
Considered, inside and out
The materials, fixtures and systems that come standard in every Magnolia Meadows residence.
Exterior
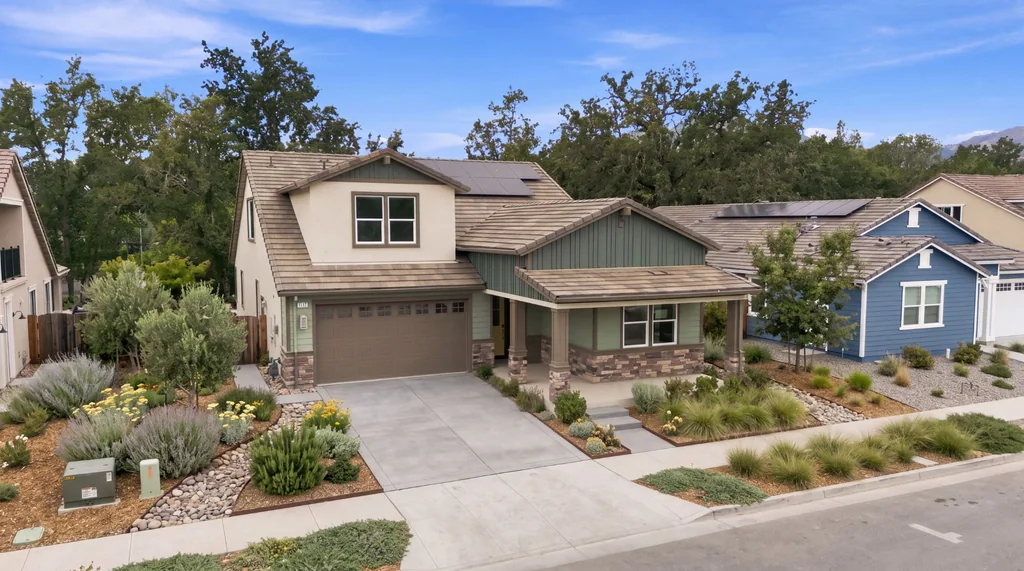
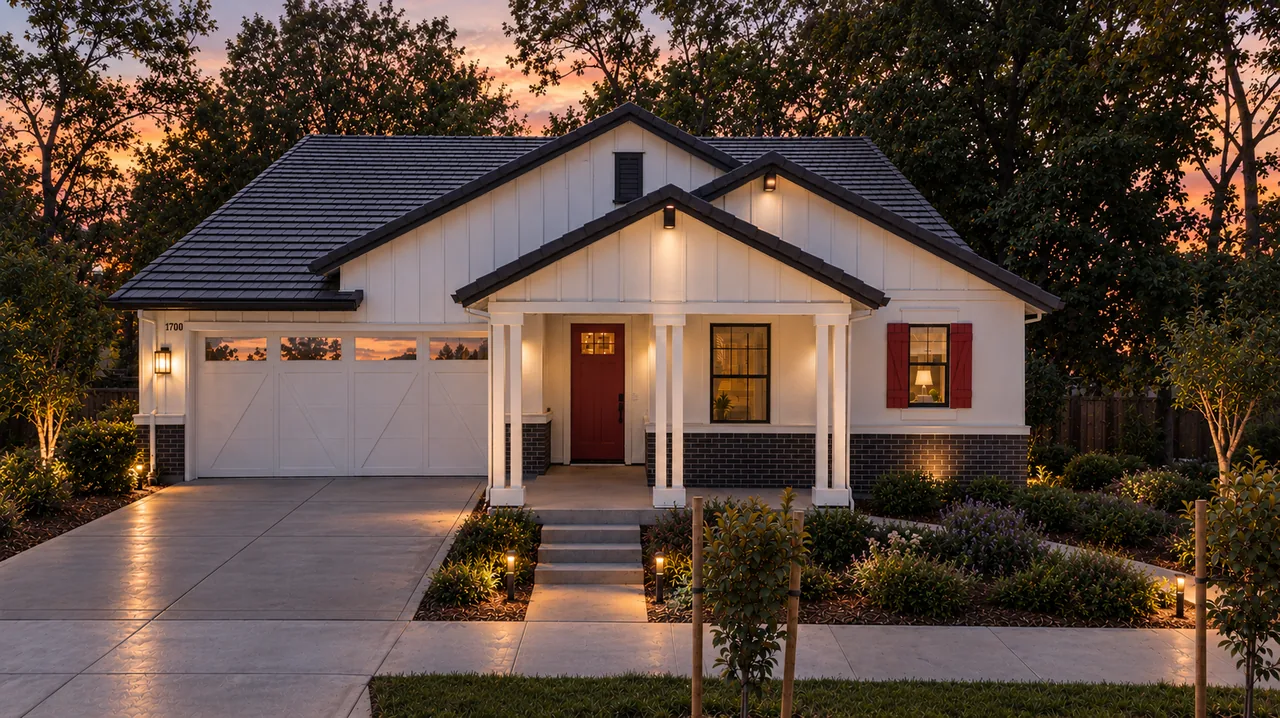
Three home styles, each finished with its own palette and materials.
Architecture
Farmhouse and bungalow forms, each home finished in its own palette.
- Farmhouse and bungalow home styles
- Eagle concrete tile roofing
- Hardie-plank cement fiber siding and/or stuccoLot specific
- Eldorado masonry accents on select homesLot specific
- Individually appointed exterior palettesLot specific
- 5″ seamless ogee gutters with 3″ round downspouts
Arrival
Keyless entry at the front door and Studio Series windows in white or black.
- Dual-pane Studio Series windows in white or blackLot specific
- Entry doors with Kwikset keyless entry
Garage
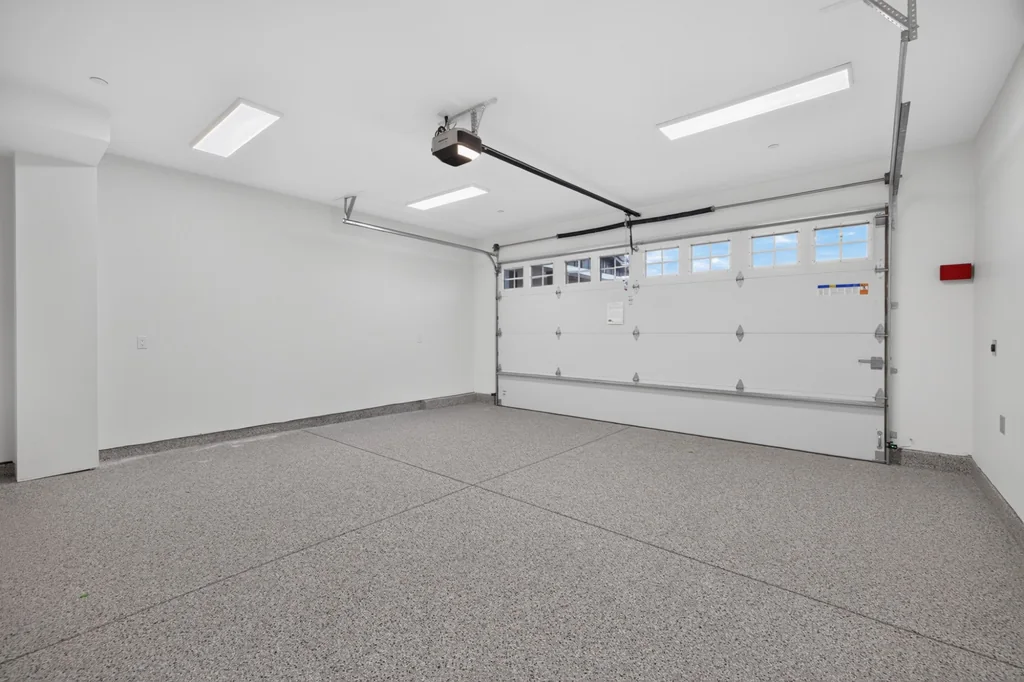
Quiet, insulated and ready for an electric car.
- Insulated 3-layer steel garage door
- LiftMaster Wi-Fi opener with backup battery
- Solid steel garage entry door with Kwikset deadbolt and SmartKey
- EV charging pre-wire
Outdoor living
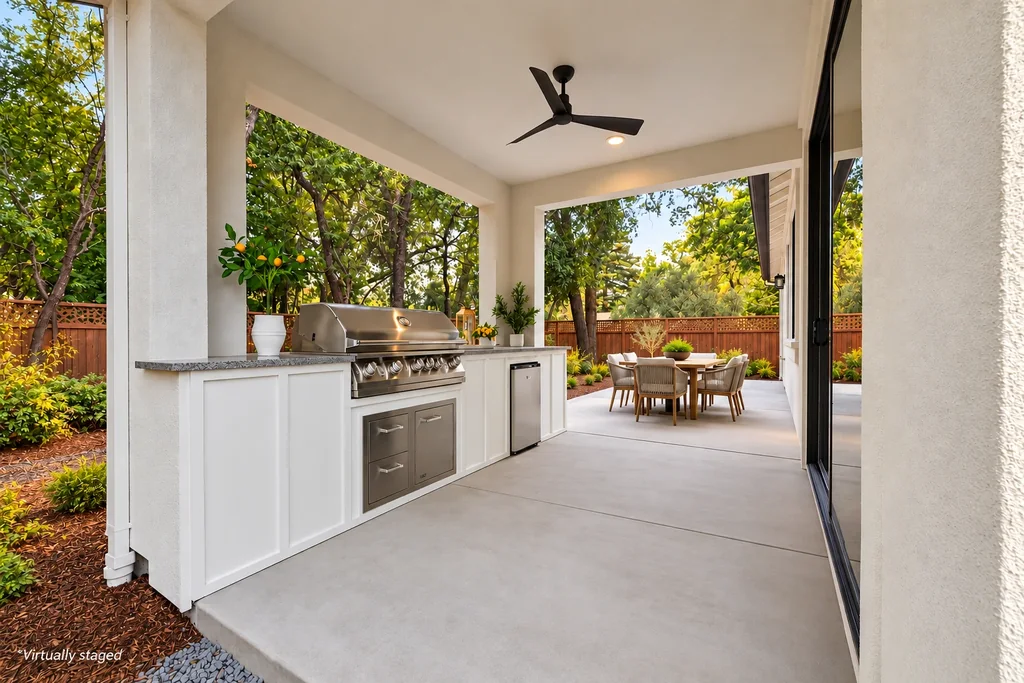
An outdoor kitchen and finished landscaping, front and back.
- Outdoor kitchen with 40″ natural gas grill and bar fridge
- Complete front and rear landscaping with irrigation
Interior
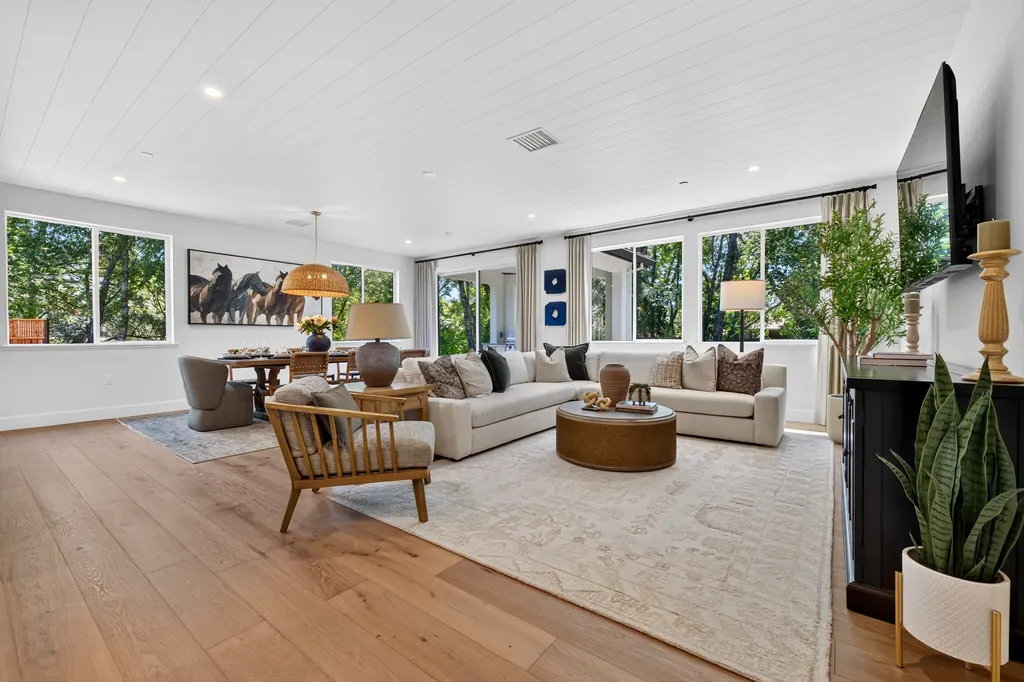
Wide plank floors, a cook’s kitchen and a primary bath with no step into the shower.
Kitchen
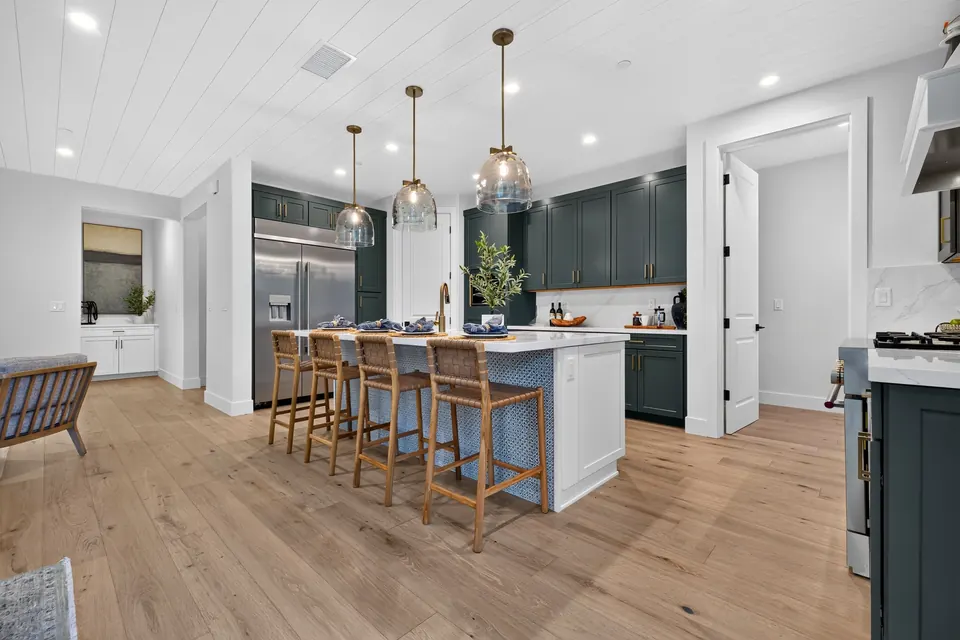
A KitchenAid stainless package built around a 48″ refrigerator and a six-burner range.
- KitchenAid stainless steel appliance package
- Built-in 48″ refrigerator
- 36″ commercial-style 6-burner gas range
- 42″ Avallon hood
- Designer cabinetry and fixture packages that vary by home
- Quartz or granite countertopsVaries by home
- Full ceramic tile backsplash
- Kohler enameled cast iron farmhouse sink
Primary bath
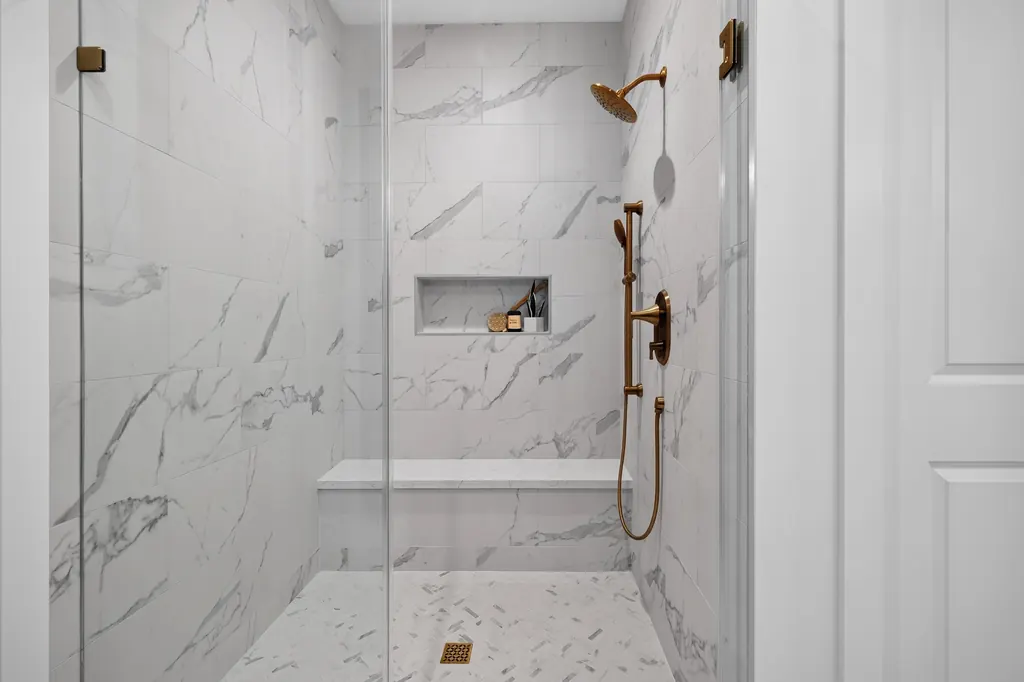
A curbless, spa-entry shower behind frameless Euro glass.
- Curbless spa-entry shower with niche
- Frameless 3/8″ Euro glass shower door
- Freestanding soaking tubPlan Three
- Kohler plumbing fixturesVaries by home
- Porcelain floor tile in baths and laundry
Surfaces
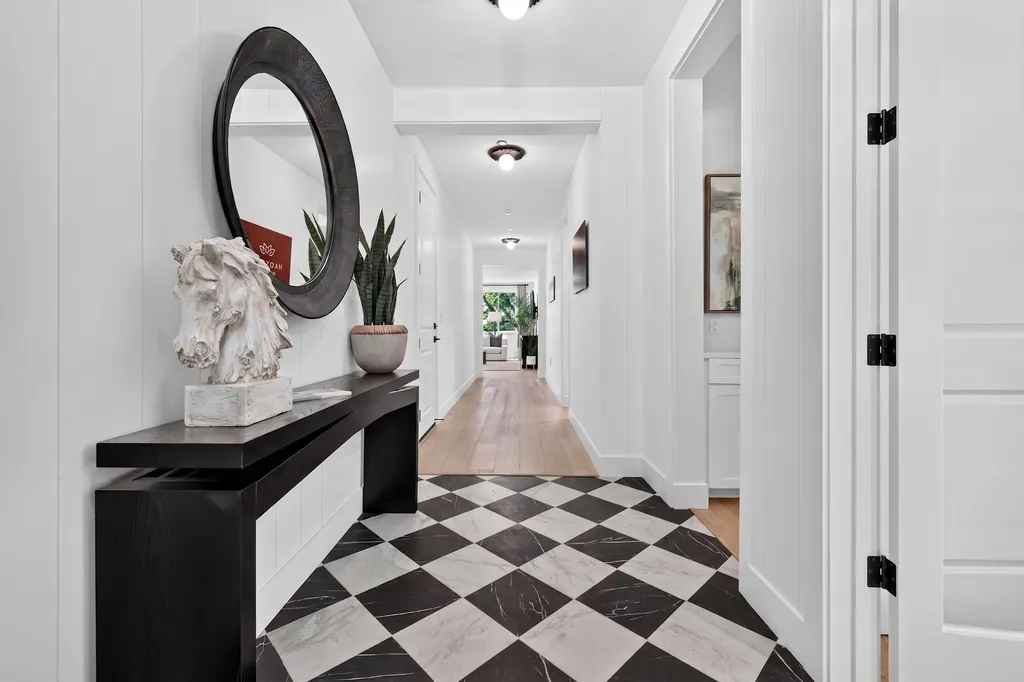
Hand-finished walls, wide plank floors and solid core doors.
- Imperfect smooth wall finish
- Wide plank engineered hardwood in main living spaces and primary suite
- Plush carpet on stairs and secondary bedrooms
- 5½″ eased-edge baseboard
- Solid core 2-panel interior doors with Kwikset levers
Comfort
On-demand hot water and room-by-room climate control.
- Tankless water heater
- LED recessed lighting throughout
- Split system heating and cooling
