

Floor Plans
Three customizable floor plans across fifteen homes, with main-level primary suites and select JADUs.

The Laurel
A main-level primary suite with a private JADU upstairs, so family and guests have their own space.
- Living area
- Approx. 2,701 sq ft (incl. 500 sq ft JADU)
- Bedrooms
- 4 (incl. JADU)
- Bathrooms
- 3.5
- Garage
- 2-car
- Stories
- 2
Highlights
- Main-level primary suite
- Upstairs JADU with living room and covered outdoor space
- Kitchen with large island
- Outdoor kitchen off the great room
The Laurel Floor Plan
The Laurel 3D Tour
Walk every room at your own pace, from any device. Open full screen (opens in a new tab)
The Laurel Photo Index
16 rooms

01Entry 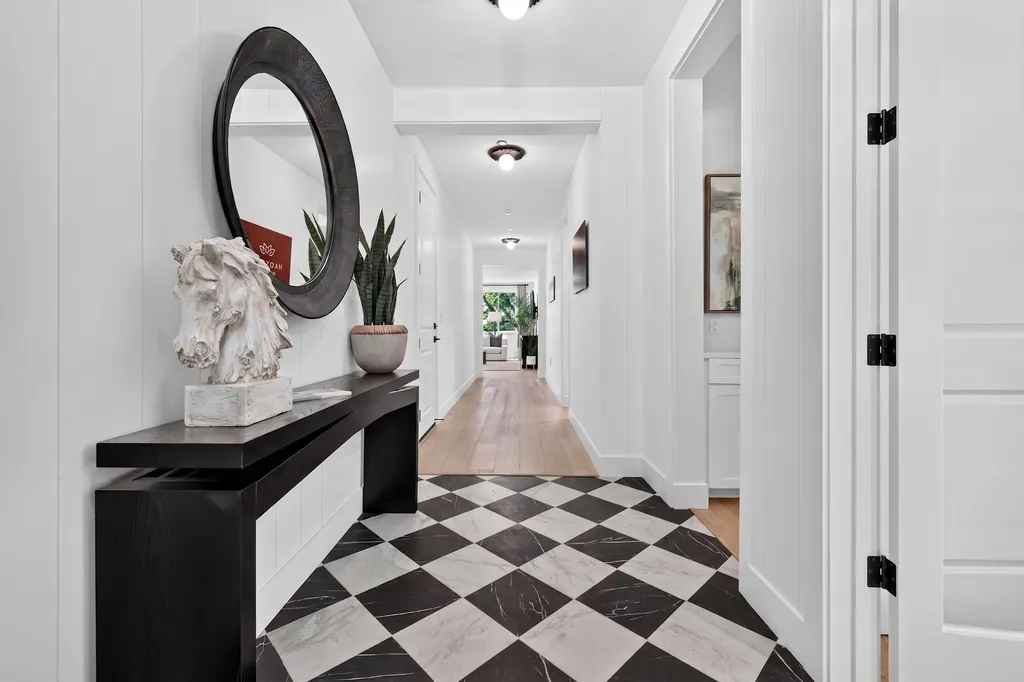
02Entry hall 
03Office 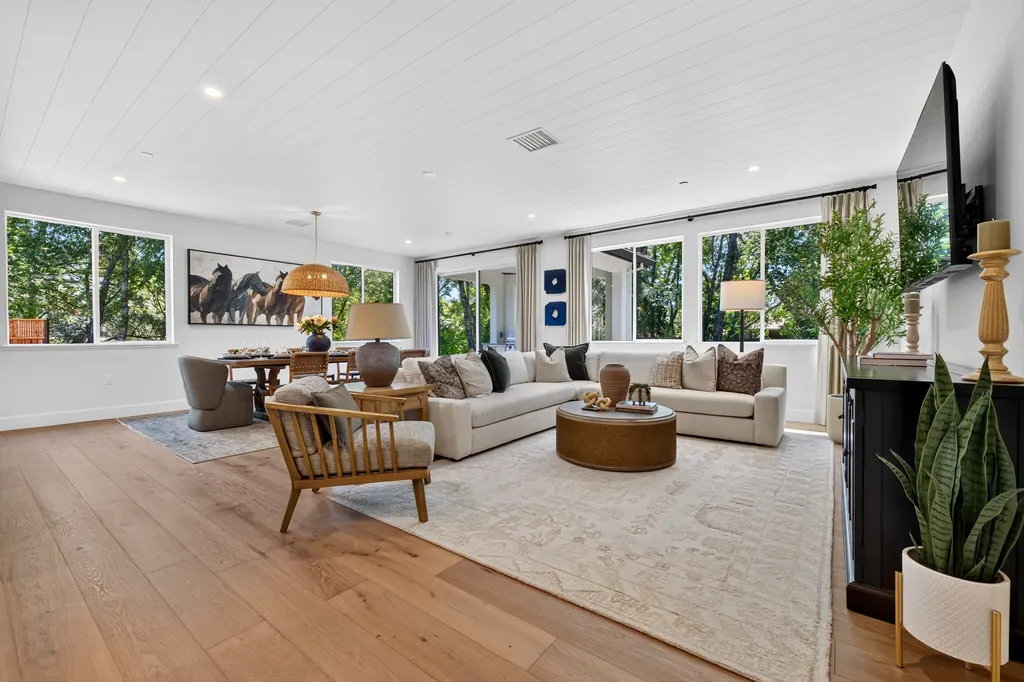
04Living room 
05Dining and kitchen 
06Kitchen 
07Kitchen island 
08Kitchen range 
09Powder room 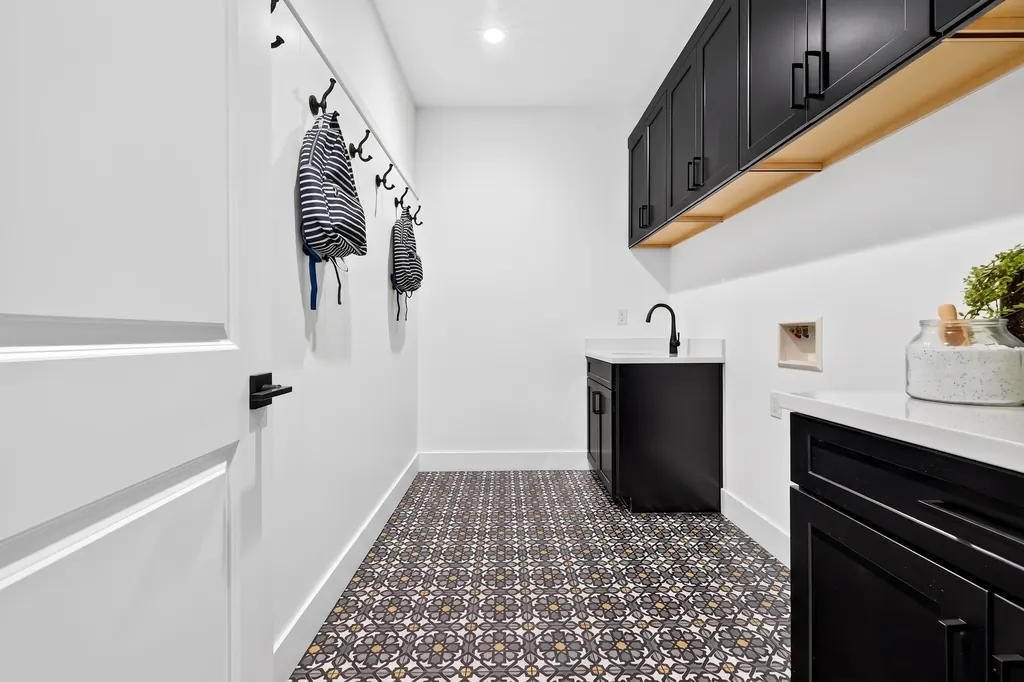
10Mudroom 
11Primary bedroom 
12Primary bath vanity 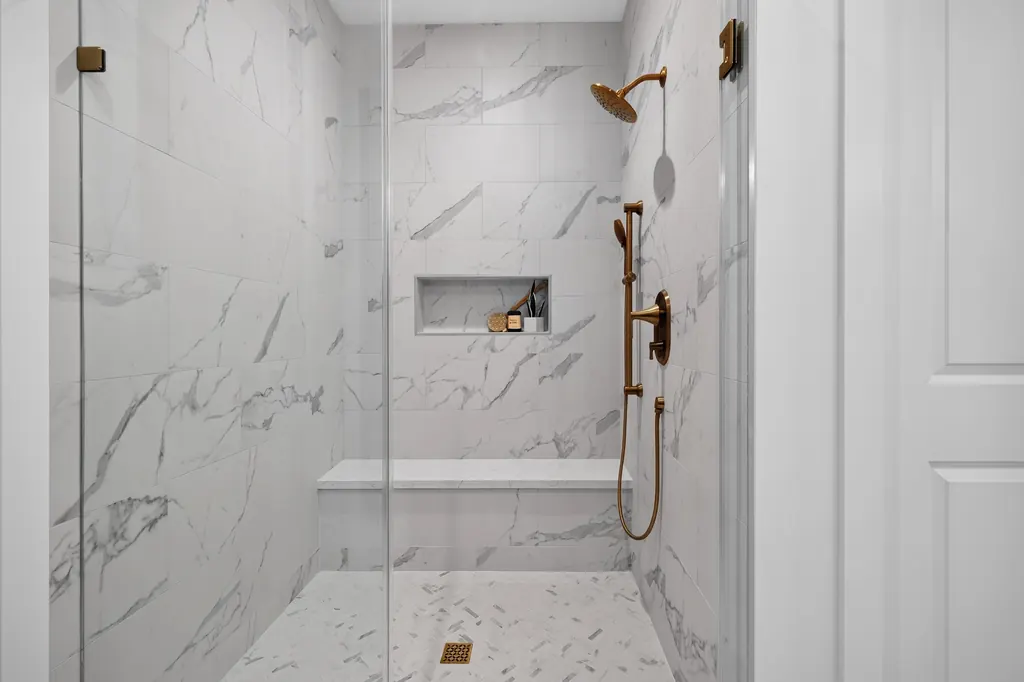
13Primary bath shower 
14Secondary bedroom 
15JADU living area 
16JADU kitchenette
Site Map
Fifteen homesites on Redwood Avenue. Ask our team which lots are available for each plan.

- The Laurel
- The Sweetbay
- The Willow
- Lot 15 · Display Home

